

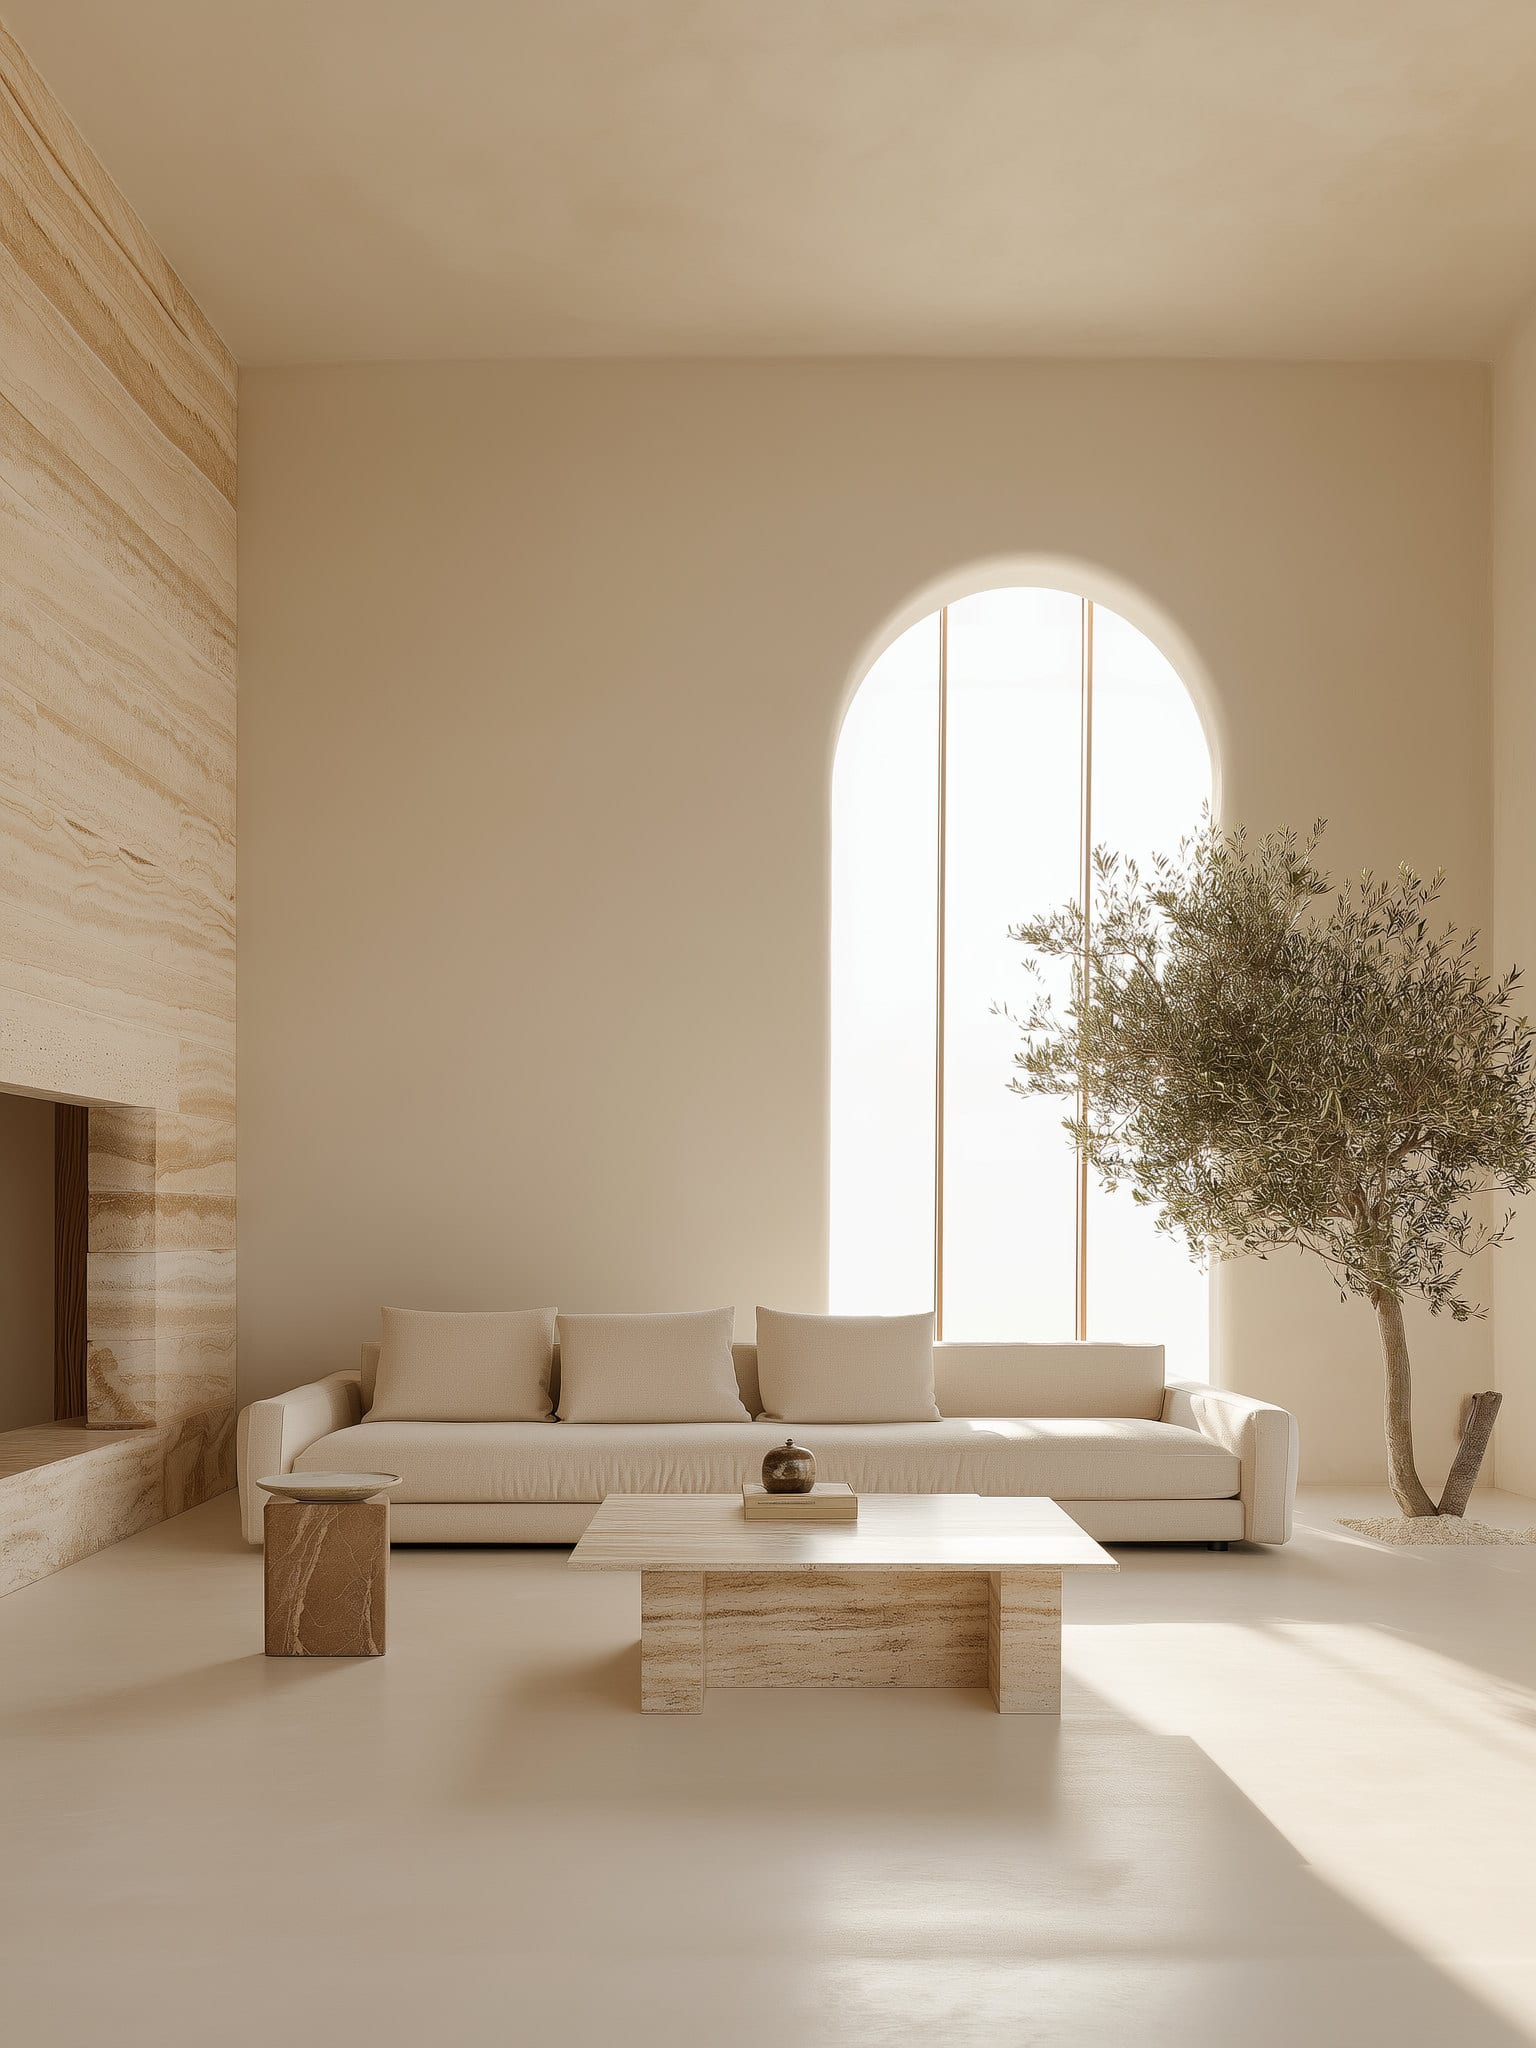
Residential Concept
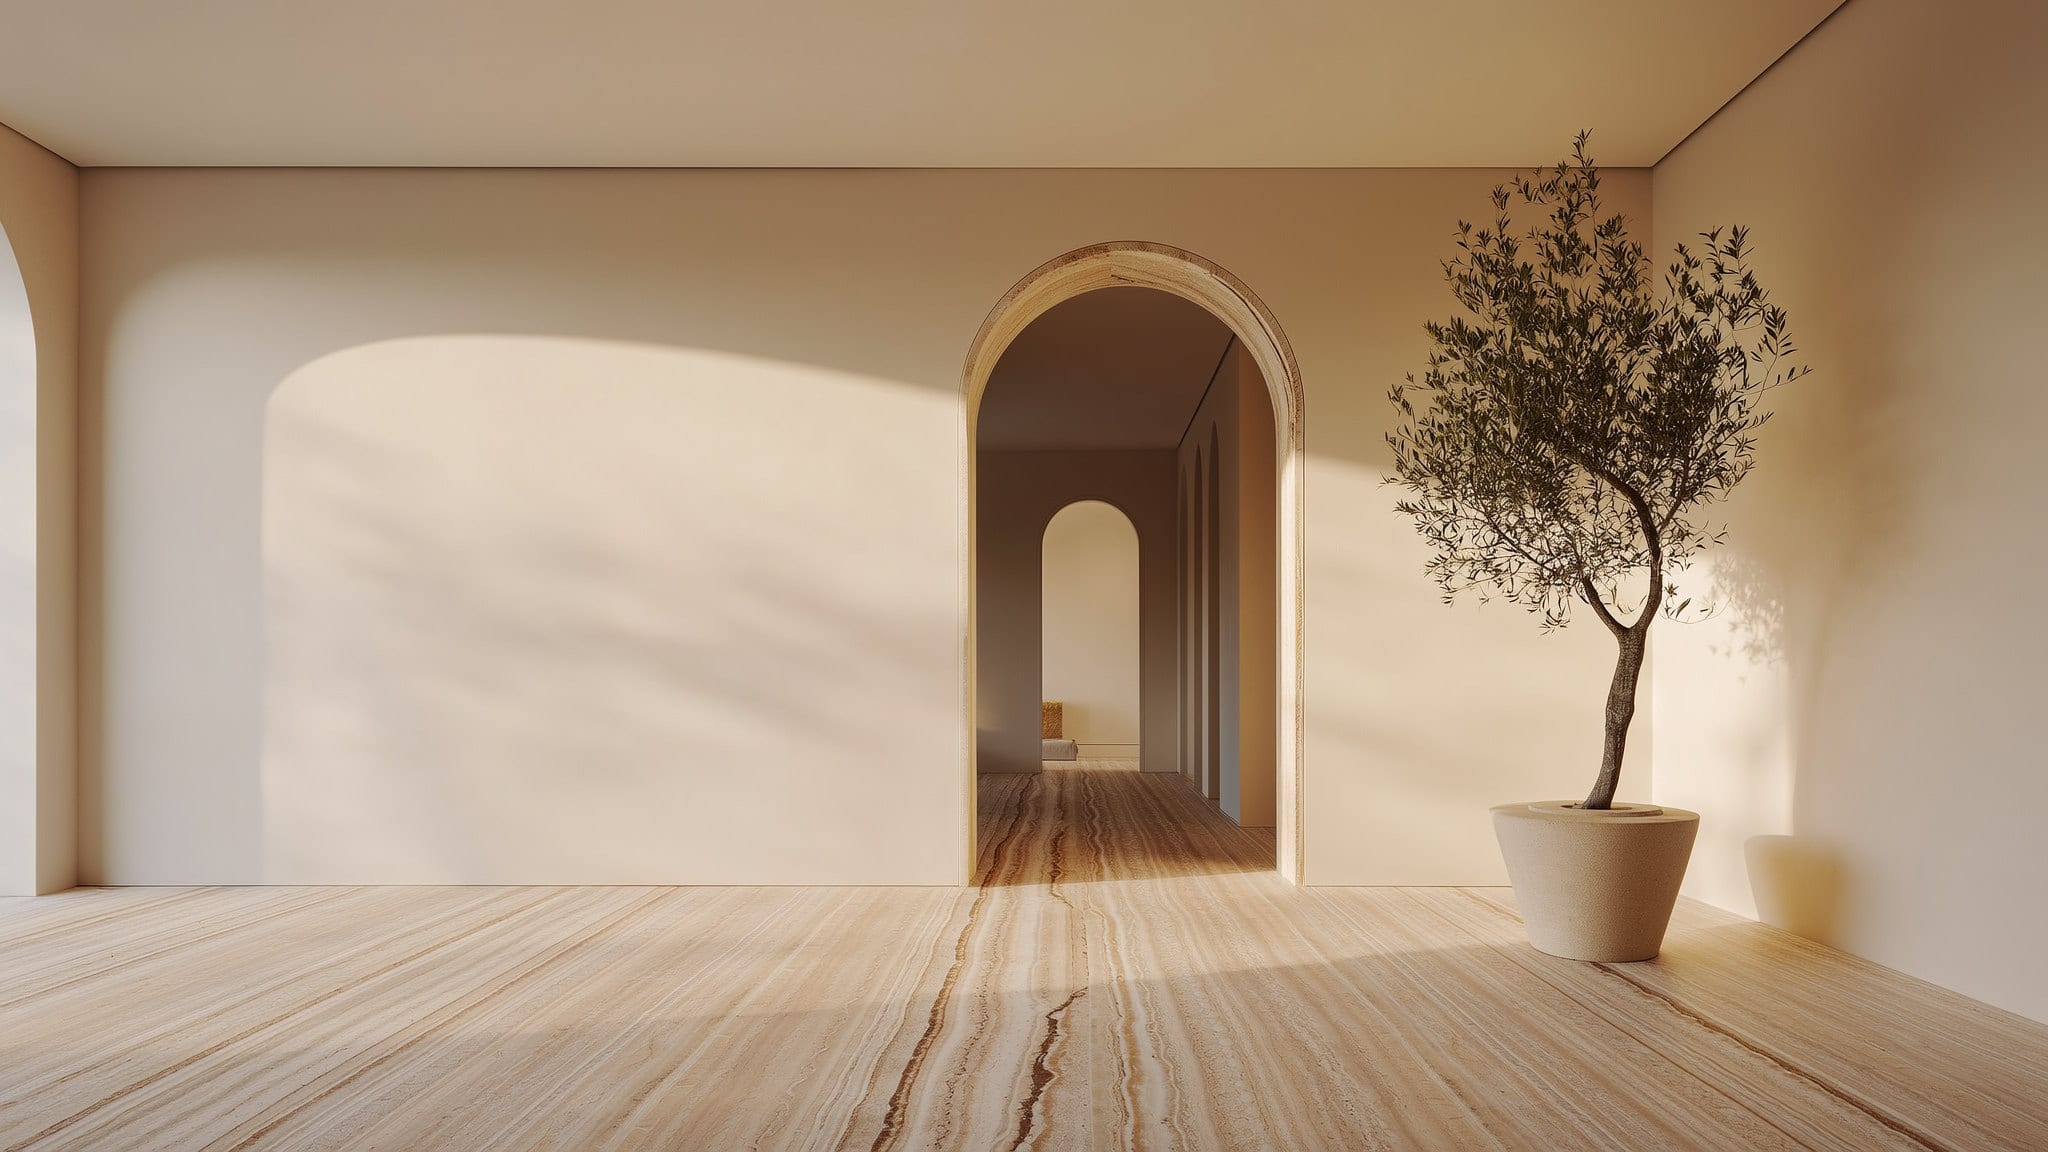
Interior architecture from Jordan, built around the people who live and work in each space.
Why BAYTE
The name comes from the Arabic word bayt (بيت), which means home. That is the idea behind everything we make: a space should be more than good looking. It should feel like home.
So we design around the people who will use it. Your personality, the way you live, and your story become part of the space.
Whether it is a home, a café, or an office, the aim is the same. Somewhere that feels personal, comfortable, and truly yours.
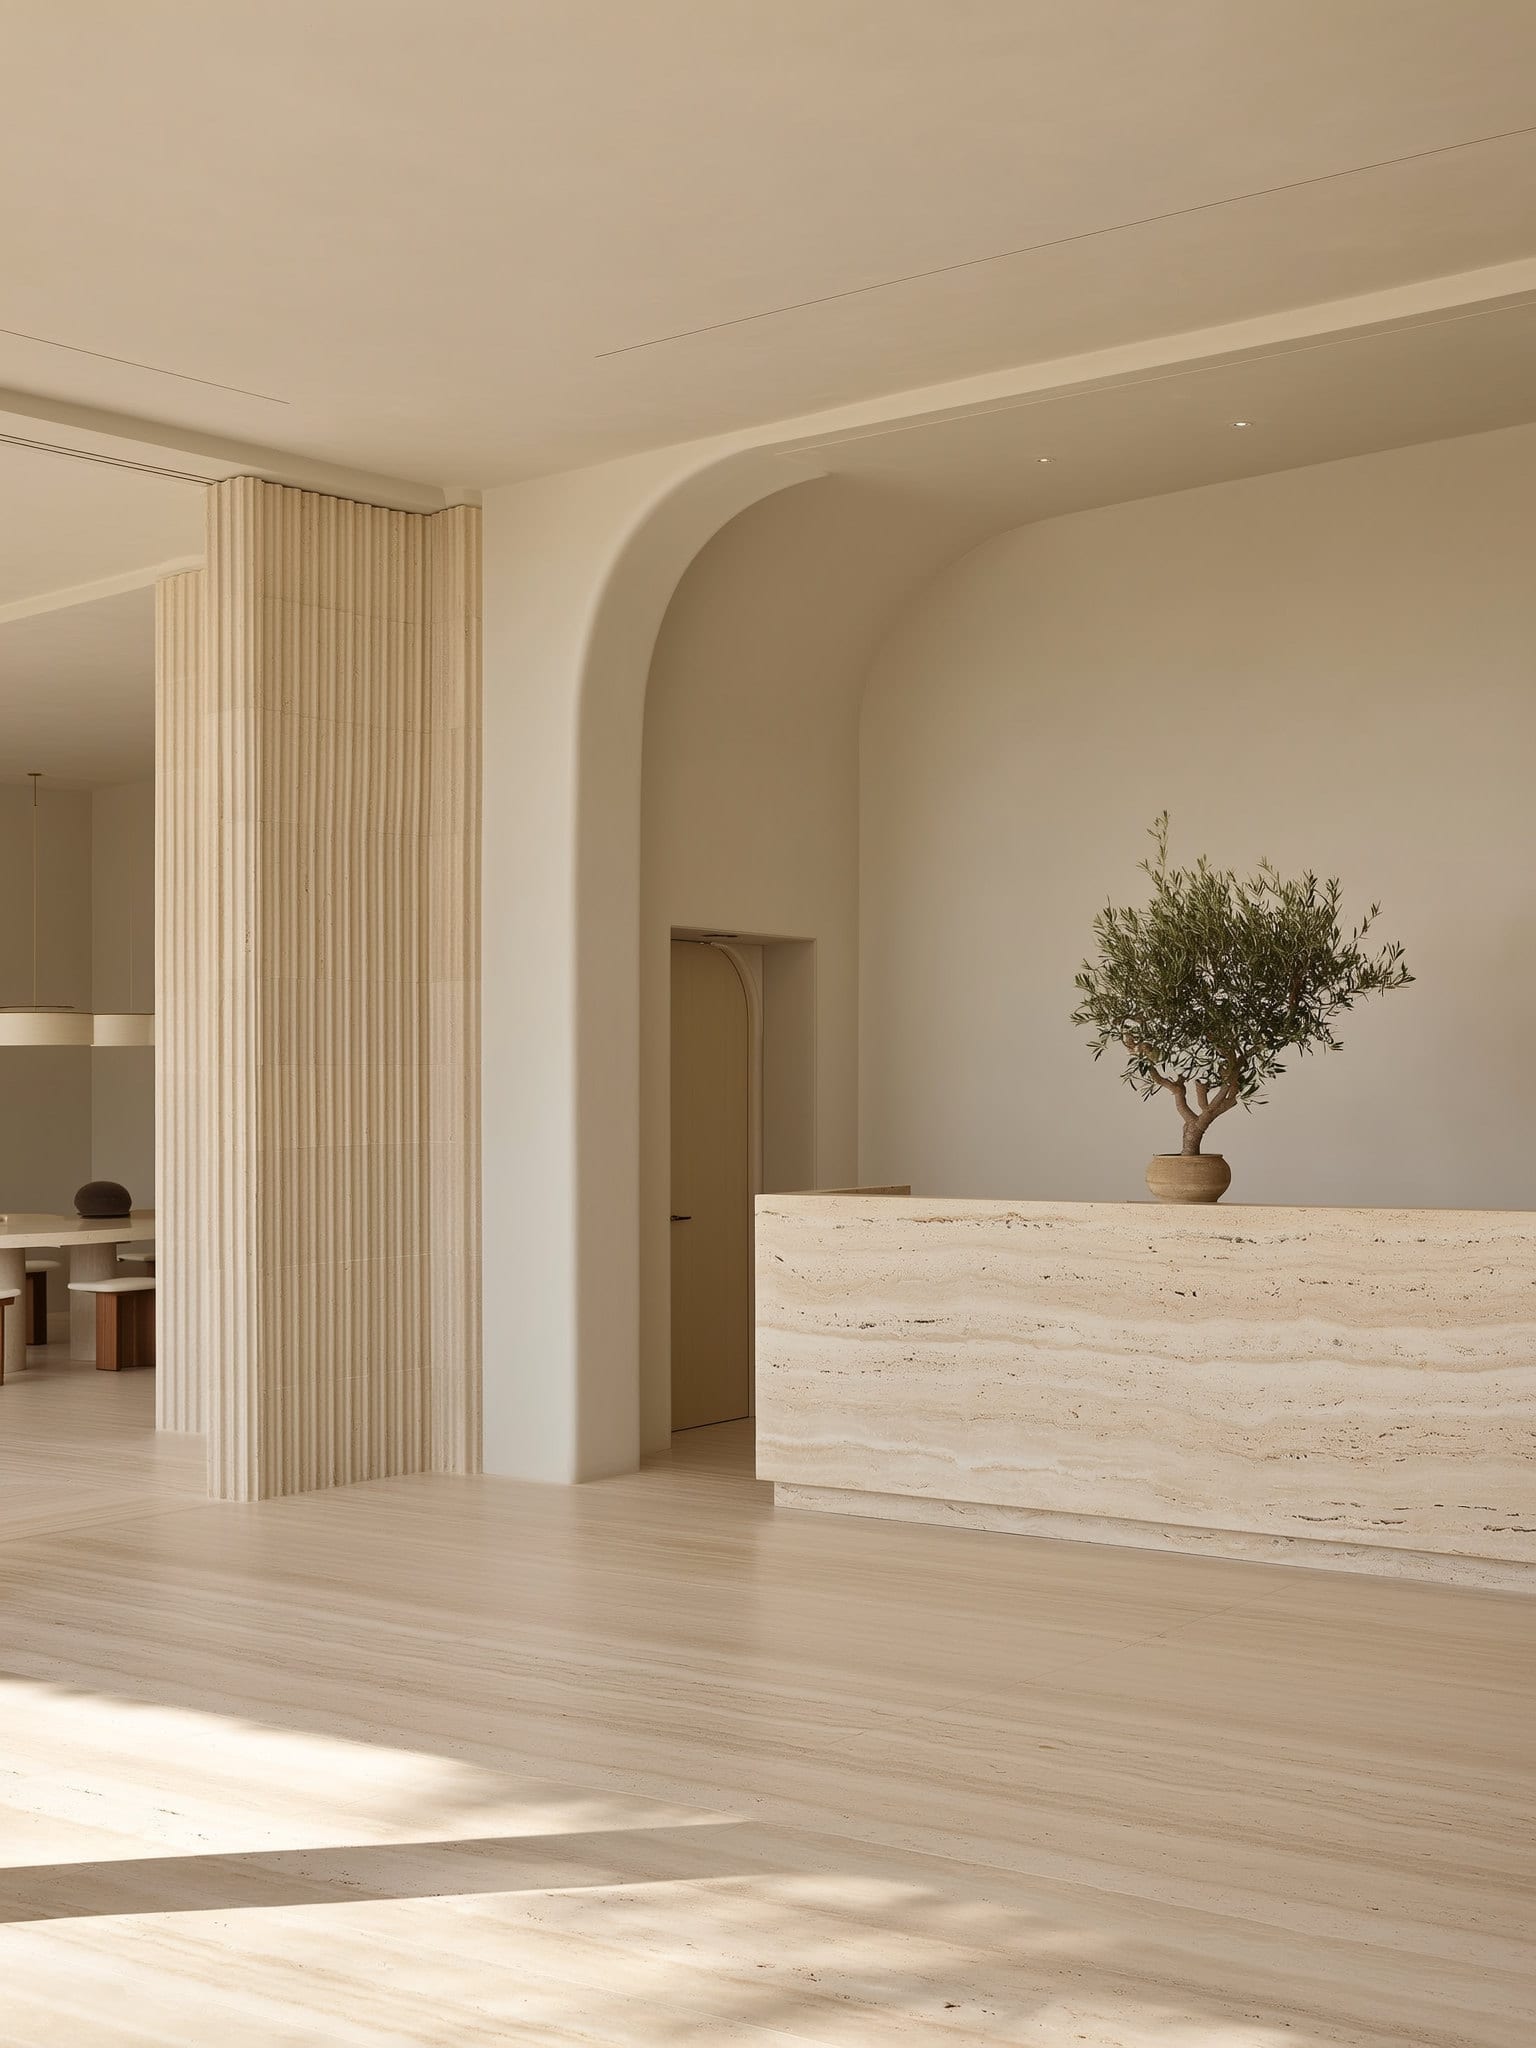
Wherever you are, it should feel like home.
What we do
Homes, apartments, villas, and private spaces designed around daily life.
Cafés, restaurants, offices, retail, salons, clinics, and hospitality spaces.
Space planning, layouts, material direction, lighting, details, and technical design.
Focused creative guidance for concepts, palettes, finishes, furniture, and styling.
Selected work
A few of the spaces and concepts we have been working on.
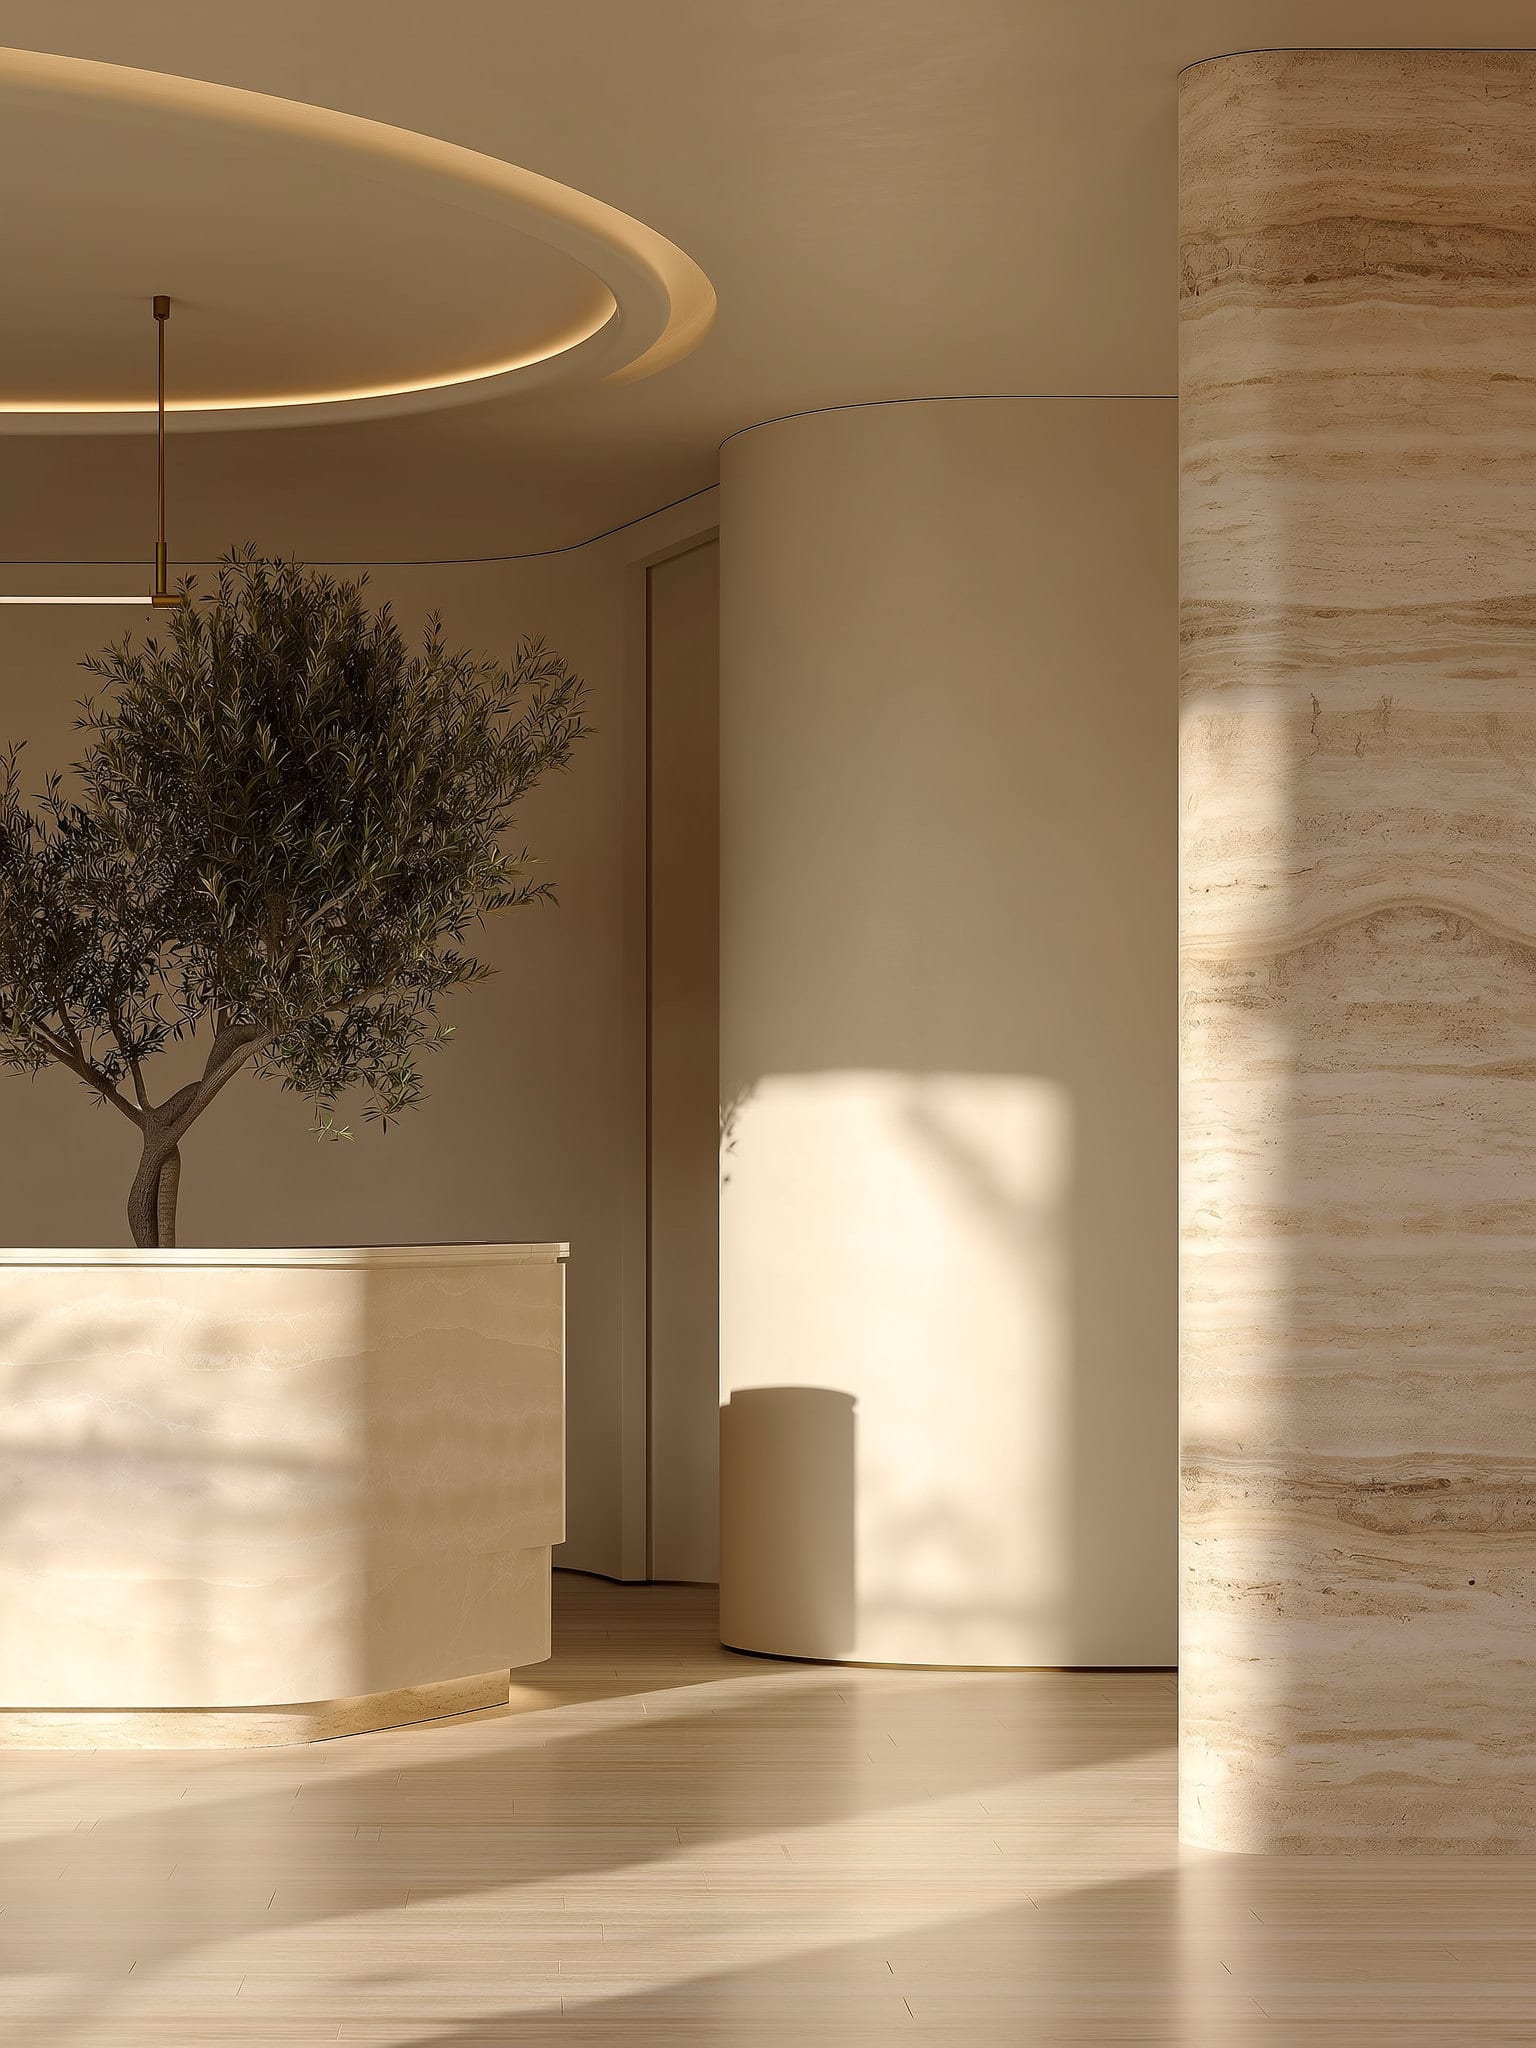
Residential Concept
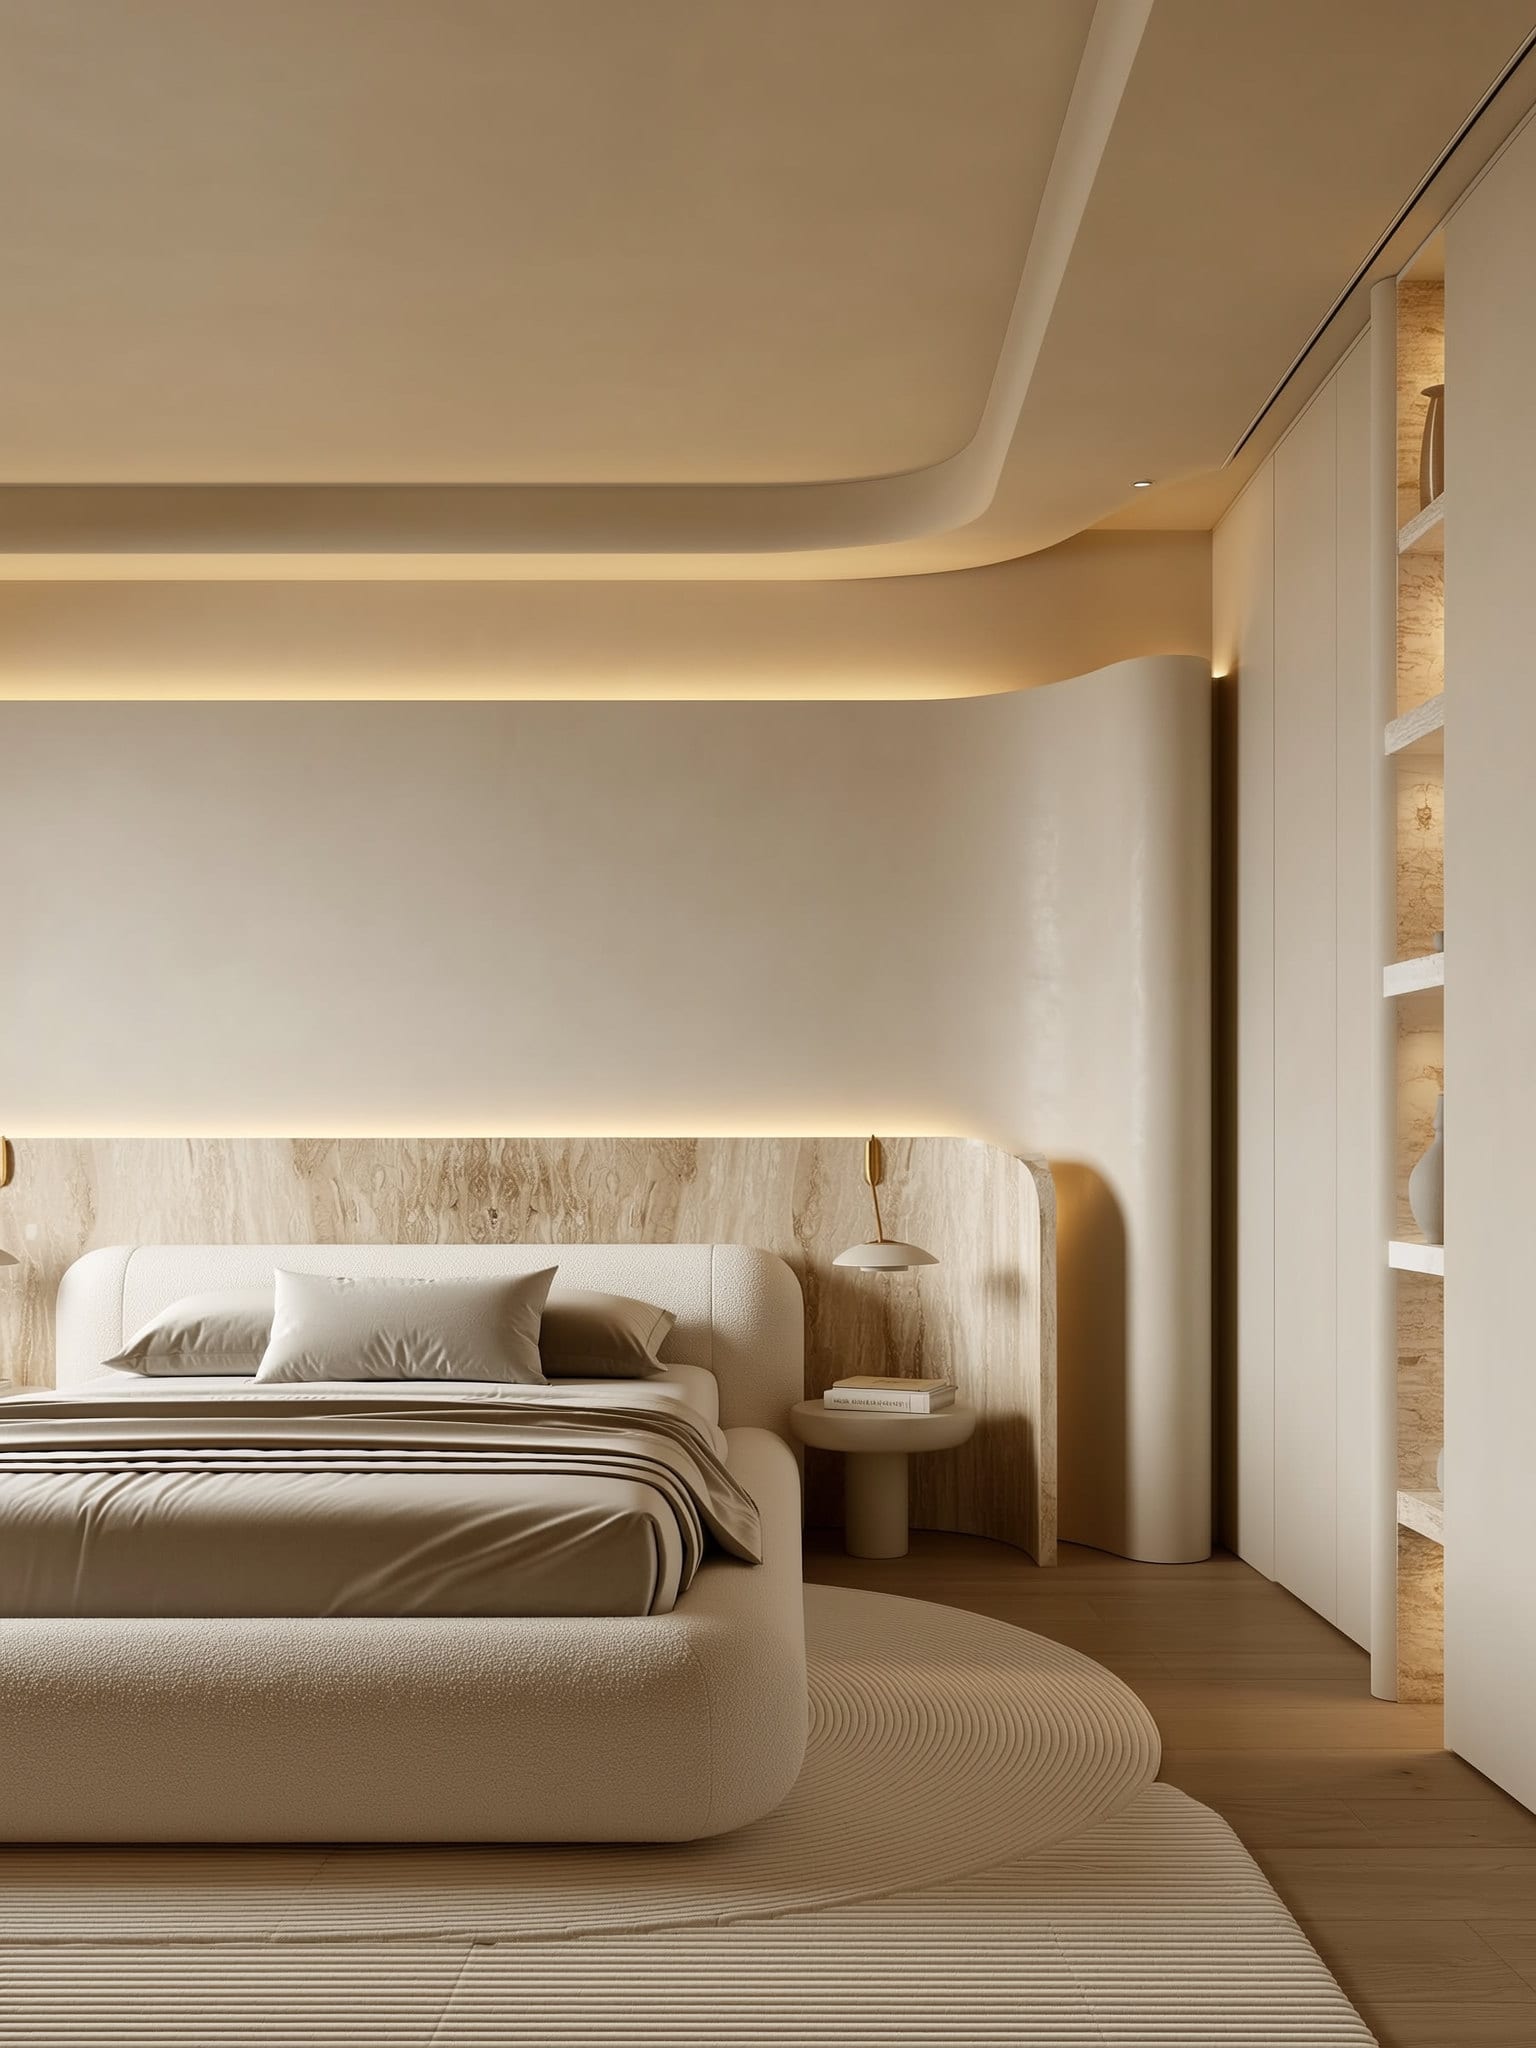
Private Residence
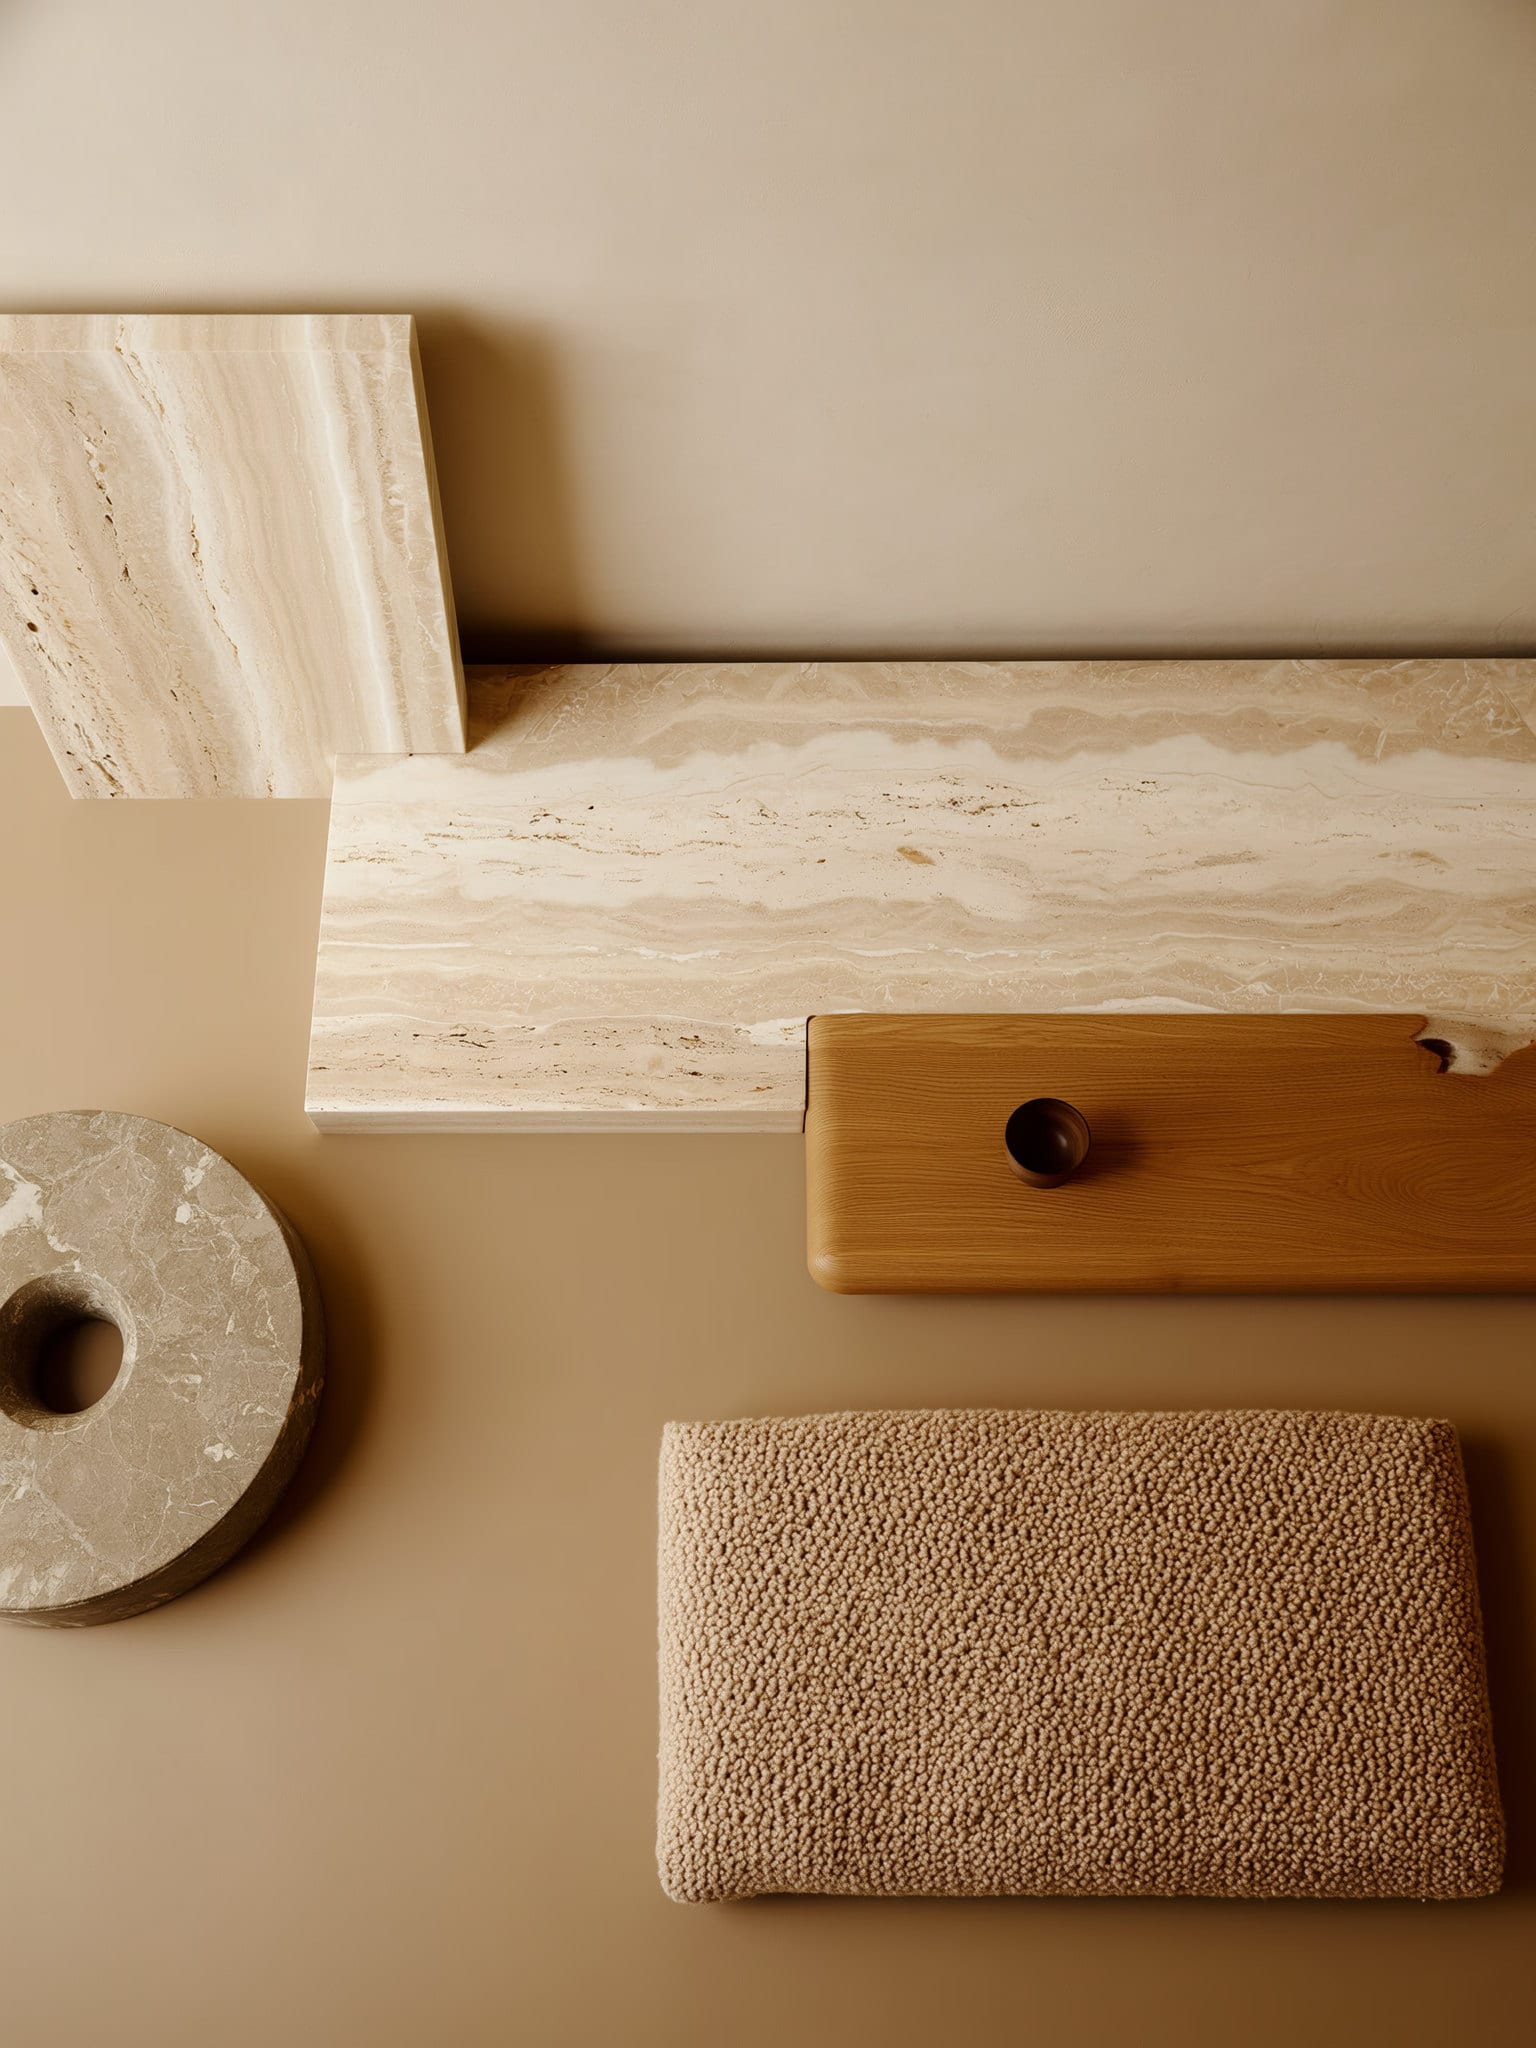
Commercial Identity
Design Development
Our process
We talk through your space, how you use it, what you need, and your budget.
We shape the direction: the layout, the mood, and the materials.
We develop the drawings, finishes, and specifications.
We prepare the final design package and hand over everything needed to build.
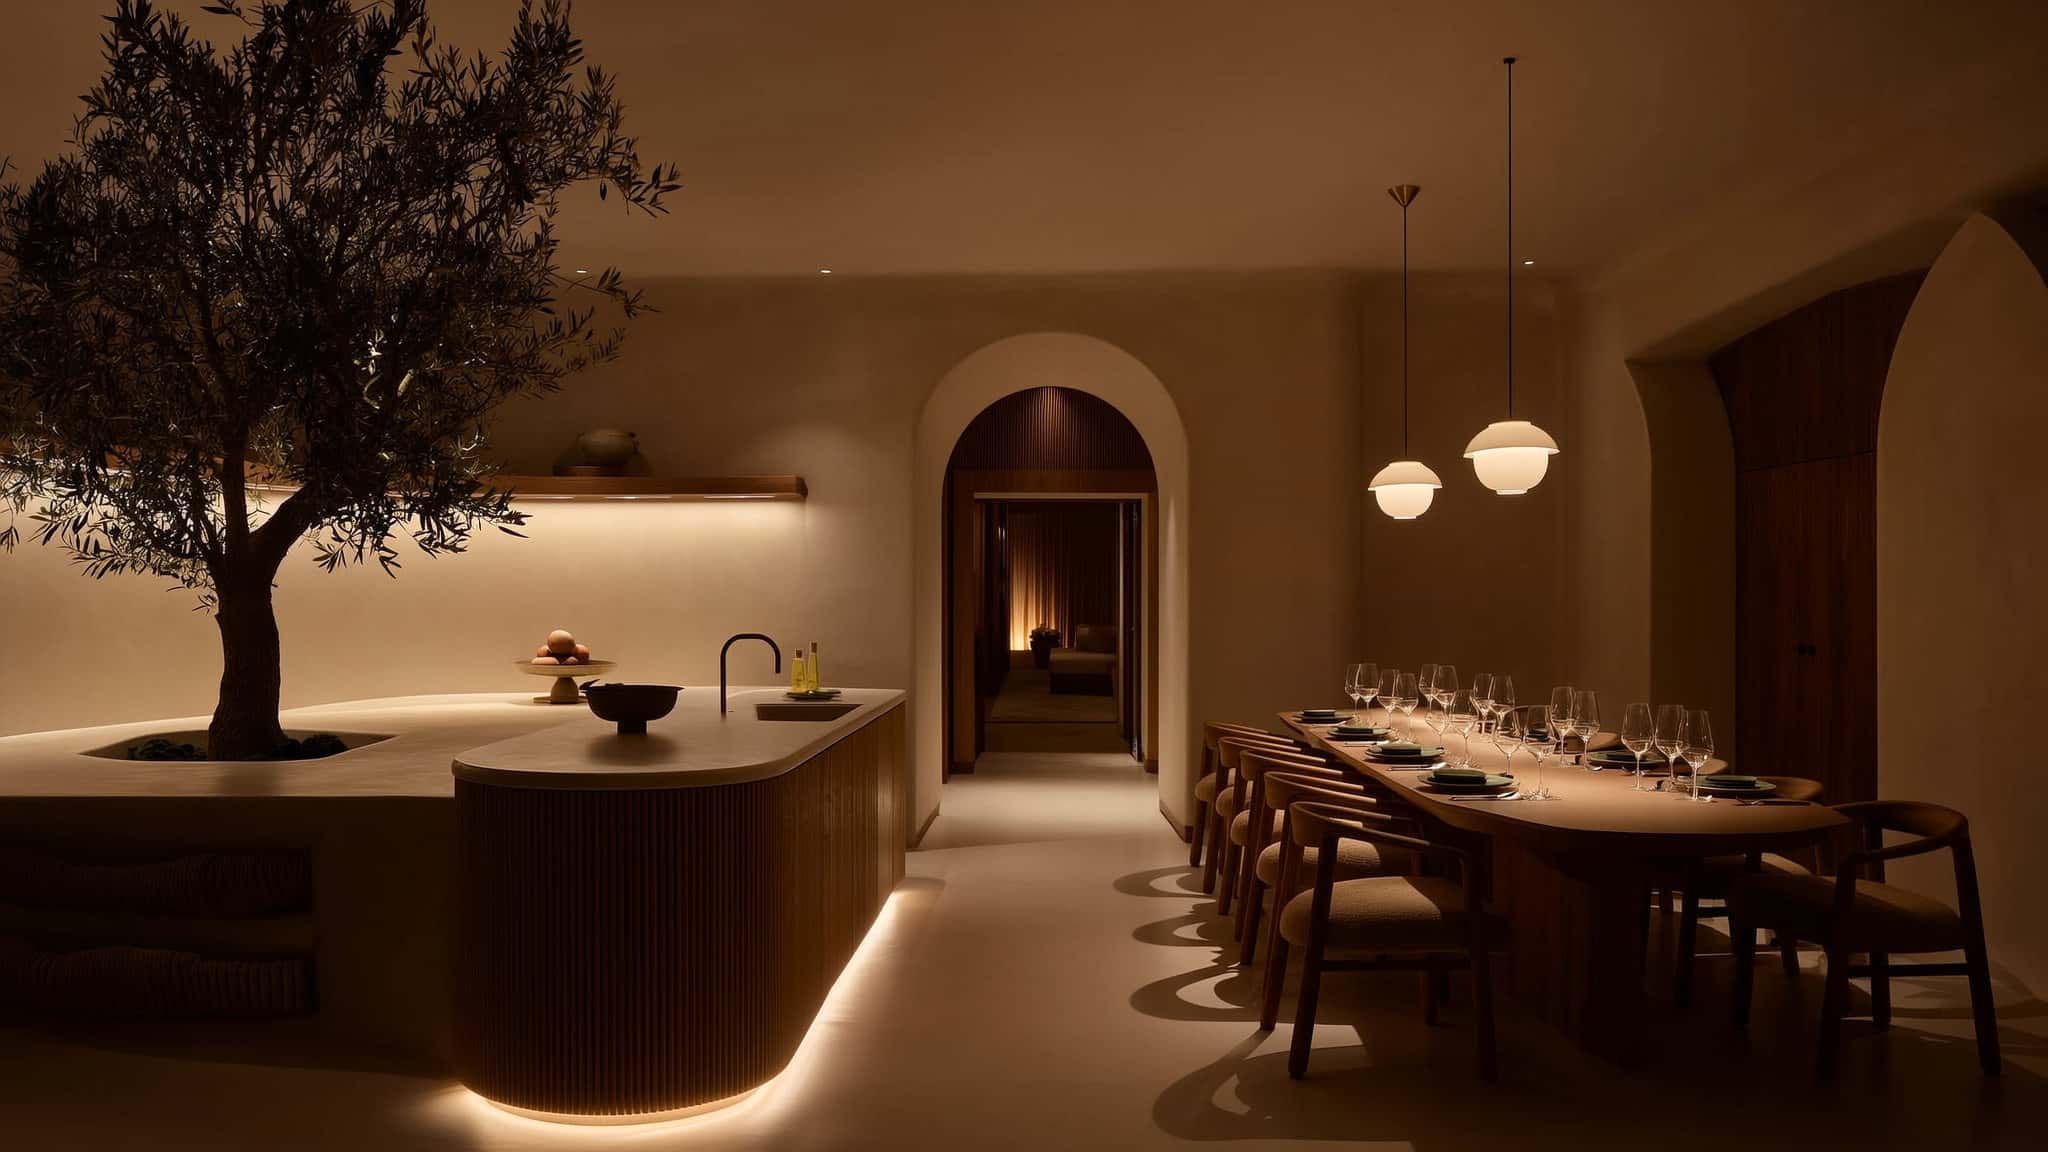
Our philosophy
A space should be more than beautiful. It should feel like home.
Start a project
Tell us about your project, location, approximate area, and what you would like to create.